

Vishal Sharma
Broker
$399,900
Available - For Sale
Listing ID: C13651540
725 Don Mills Road , Toronto, M3C 1S6, Toronto
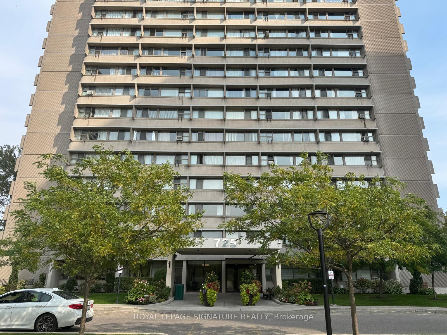
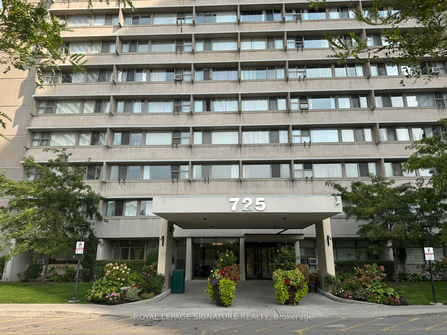
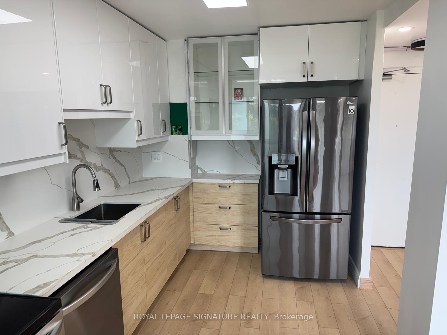
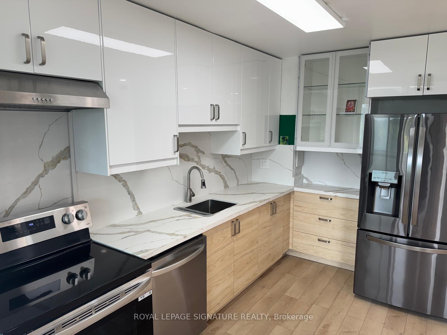
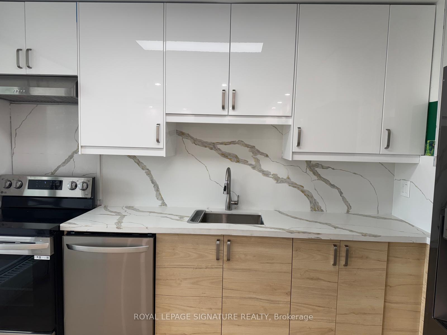
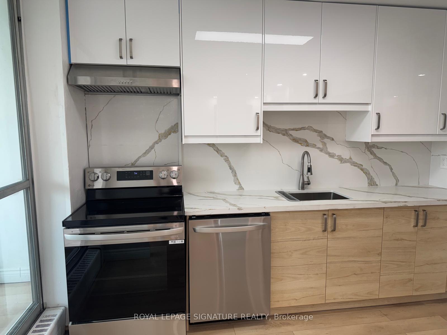
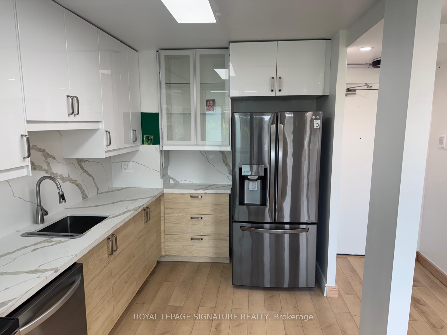
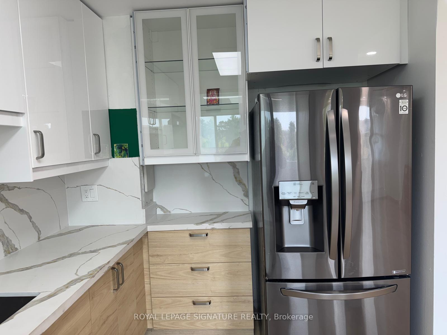

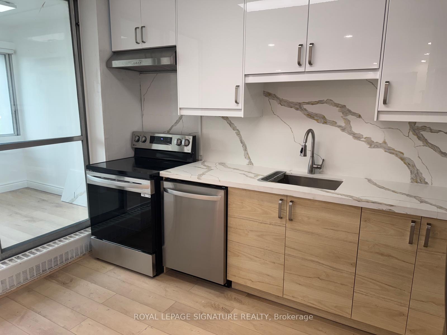
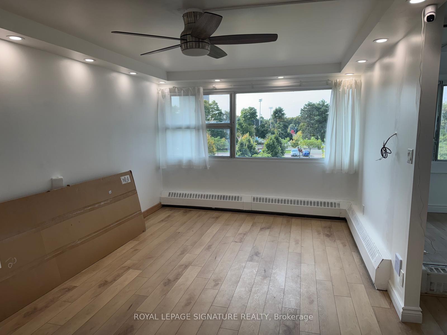
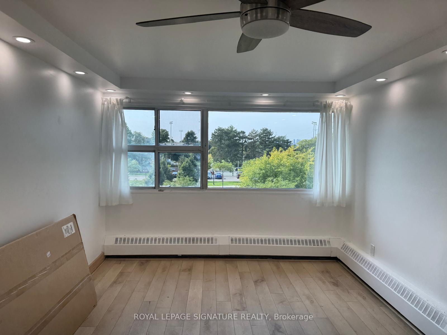
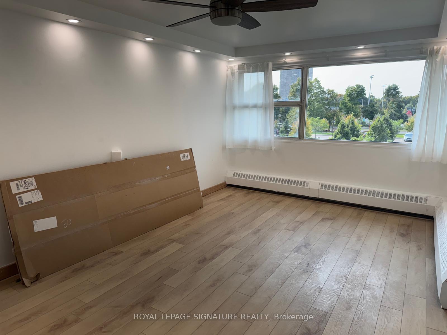
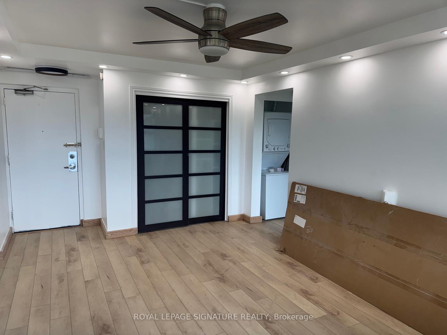
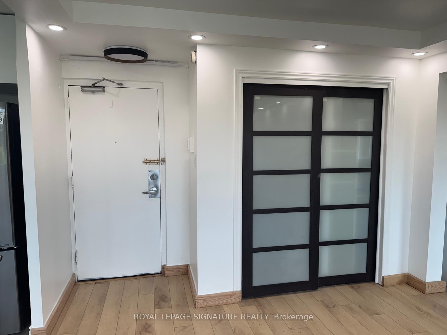
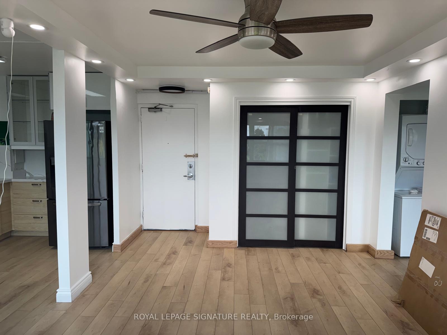
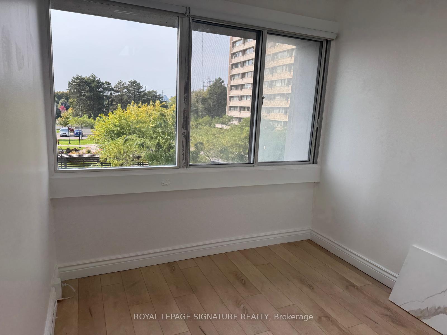
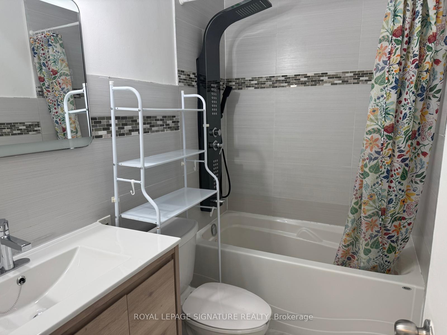
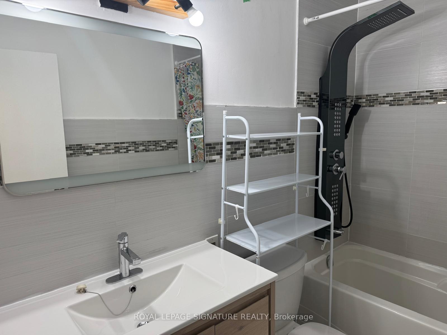
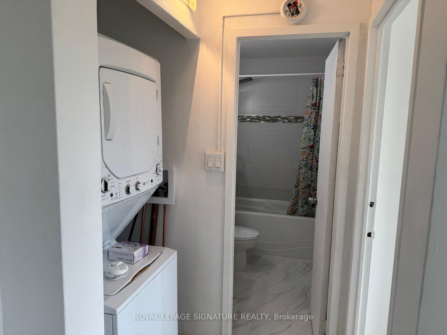
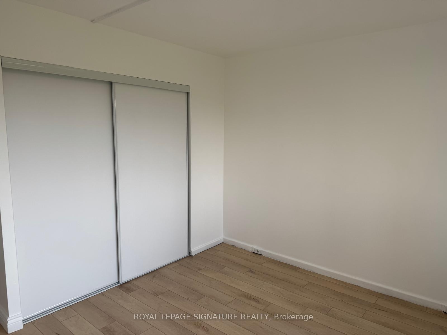
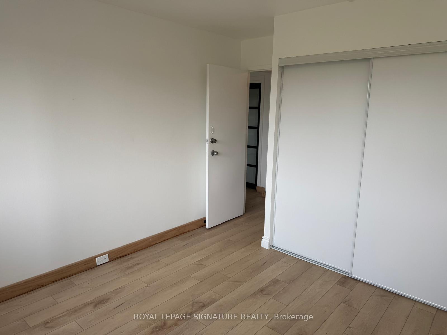
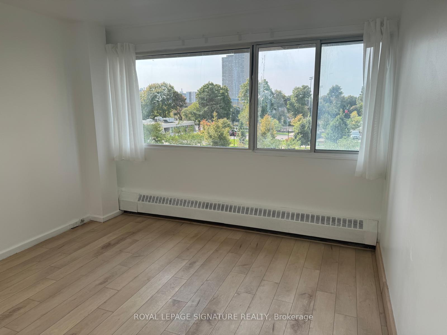
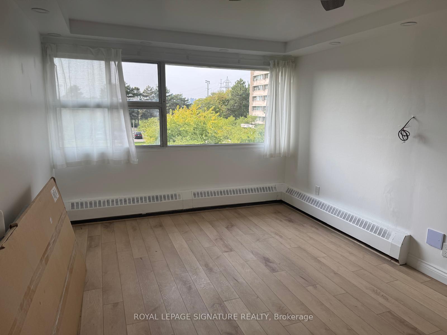
| Welcome to unit 305 - Investors Dream! | This large sun-filled 1 bedroom plus den has been completely renovated - features a brand new kitchen w/ gorgeous quartz counters and backsplash, new stainless steel appliances| New high quality vinyl flooring, renovated bathroom, pot lights and much more| 1 Parking and Ensuite Laundry included| Condo fees includes heat, hydro, water, cable and internet| Building amenities include Indoor pool and gym| Close to all amenities - DVP, Hosptial, Downtown, Places of Worship, Shopping and more| |
| Price | $399,900 |
| Taxes: | $1197.00 |
| Occupancy: | Tenant |
| Address: | 725 Don Mills Road , Toronto, M3C 1S6, Toronto |
| Postal Code: | M3C 1S6 |
| Province/State: | Toronto |
| Directions/Cross Streets: | Don Mills & Eglinton |
| Level/Floor | Room | Length(ft) | Width(ft) | Descriptions | |
| Room 1 | Main | Kitchen | 12.37 | 7.05 | Stainless Steel Appl, Modern Kitchen, Quartz Counter |
| Room 2 | Main | Living Ro | 17.25 | 11.25 | Hardwood Floor, Vinyl Floor, Combined w/Dining |
| Room 3 | Main | Dining Ro | 17.25 | 11.25 | Hardwood Floor, Vinyl Floor, Combined w/Living |
| Room 4 | Main | Primary B | 13.05 | 9.81 | Hardwood Floor, Vinyl Floor, Double Closet |
| Room 5 | Main | Den | 7.68 | 7.05 | Hardwood Floor, Vinyl Floor, Large Window |
| Washroom Type | No. of Pieces | Level |
| Washroom Type 1 | 4 | Main |
| Washroom Type 2 | 0 | |
| Washroom Type 3 | 0 | |
| Washroom Type 4 | 0 | |
| Washroom Type 5 | 0 |
| Total Area: | 0.00 |
| Sprinklers: | Secu |
| Washrooms: | 1 |
| Heat Type: | Baseboard |
| Central Air Conditioning: | Window Unit |



$
%
Years
This calculator is for demonstration purposes only. Always consult a professional
financial advisor before making personal financial decisions.
| Although the information displayed is believed to be accurate, no warranties or representations are made of any kind. |
| ROYAL LEPAGE SIGNATURE REALTY |
|
|
Vishal Sharma
Broker
Dir:
416-627-6612
Bus:
905-673-8500
| Book Showing | Email a Friend |
Jump To:
At a Glance:
| Type: | Com - Condo Apartment |
| Area: | Toronto |
| Municipality: | Toronto C11 |
| Neighbourhood: | Flemingdon Park |
| Style: | Apartment |
| Tax: | $1,197 |
| Maintenance Fee: | $730.51 |
| Beds: | 1+1 |
| Baths: | 1 |
| Fireplace: | N |
Locatin Map:
Payment Calculator:

